

Open House Sat, Sep 19th 11:00 AM - 01:00 PM - Water Views - Eco Friendly

Address
554 Danner Drive, Bluffton, SC
Price
$ 679,000
Property Attributes
- MLS#512565
- TypeSingle Family
- Listing Status Active
- CountyBeaufort
- CityBluffton
- AreaBluffton/General
- NeighborhoodMALIND BLUFF
- Zip29909
- Style
- Year Built2024
- Price$ 679,000
- Bedrooms4
- Full Bathrooms3
- Half Bathrooms1
- Sqr Footage3047
- Lot Size0.18 Acres
Data Source:
REsides, Inc.
Property Description
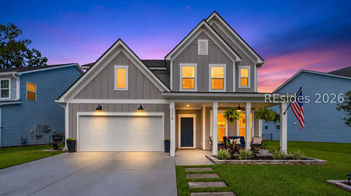
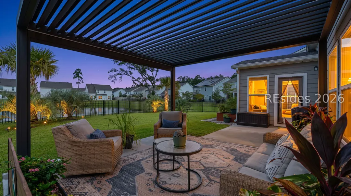
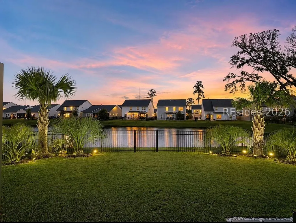
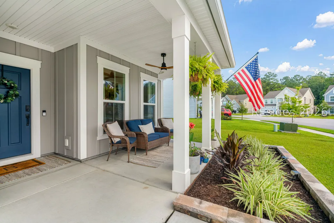
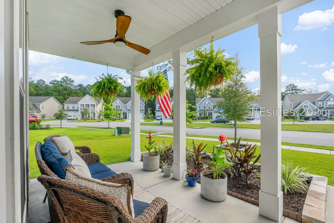
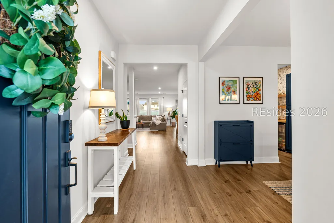
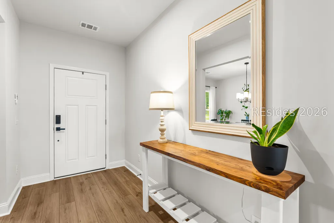
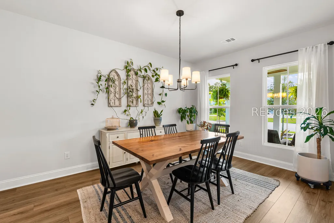
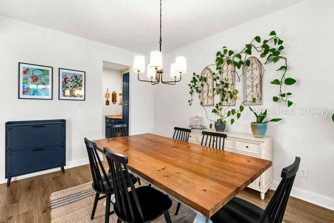
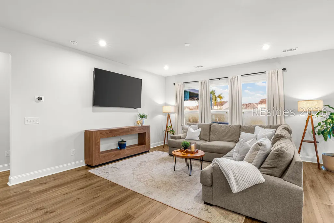
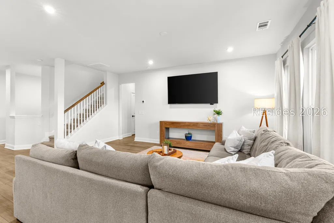
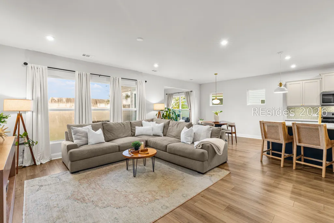
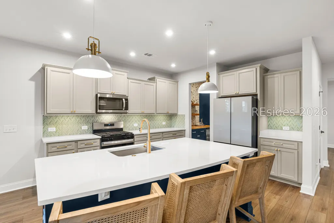
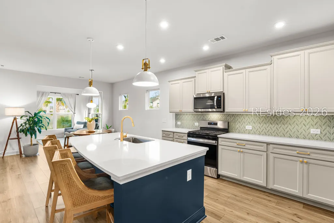
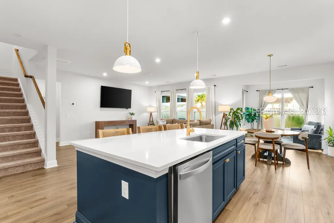
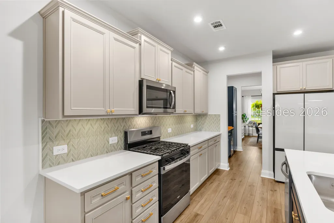
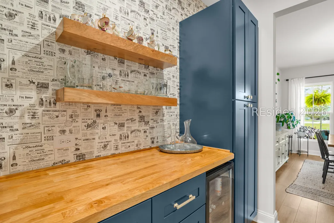
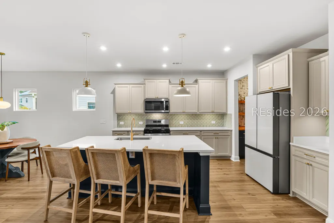
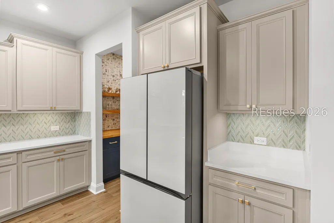
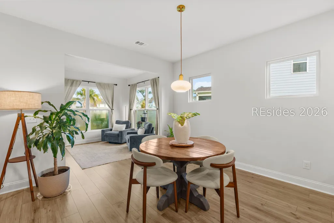
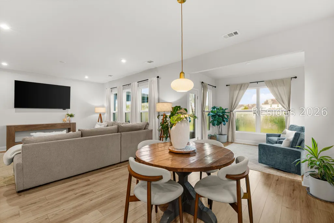
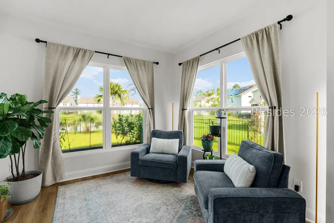
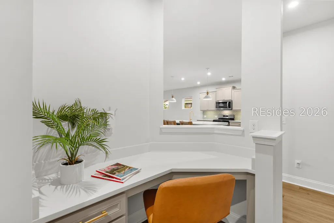
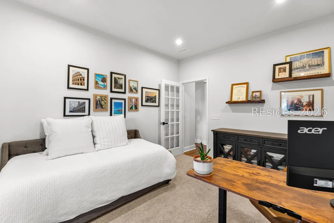
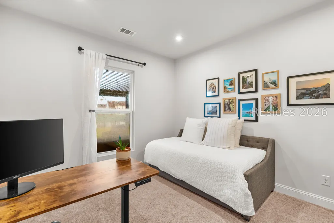
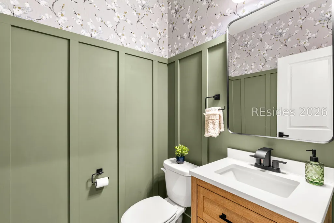
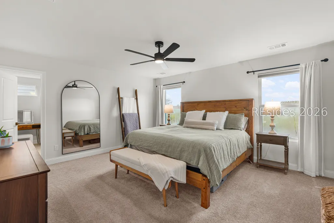
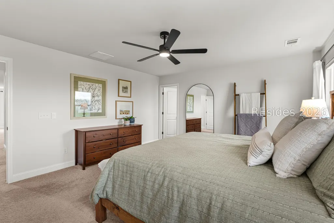
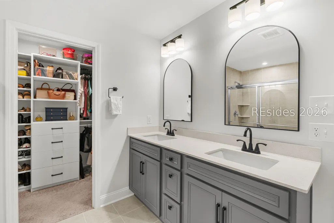
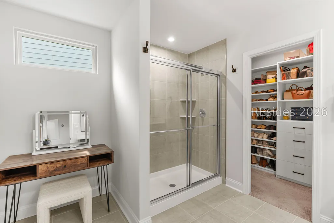
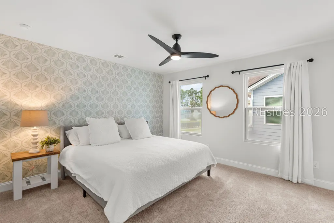
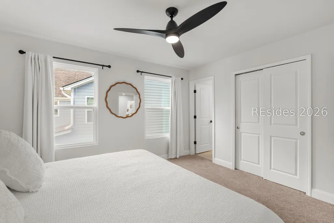
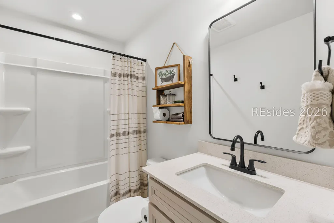
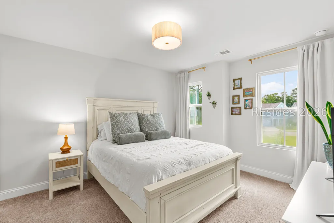
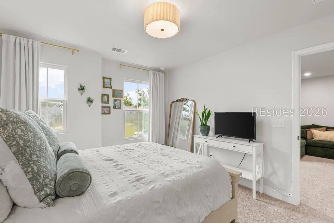
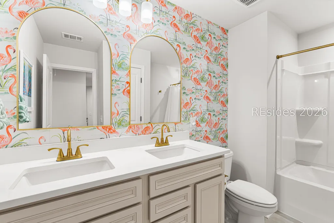
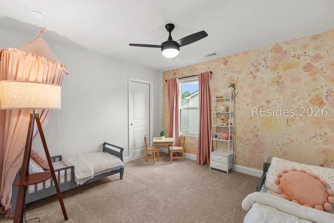
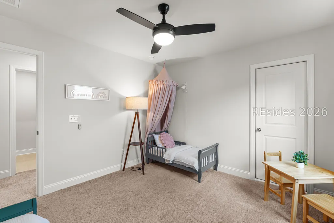
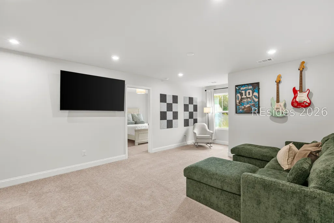
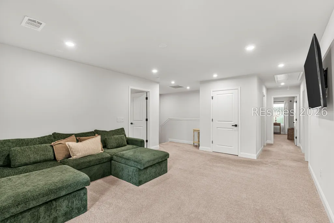
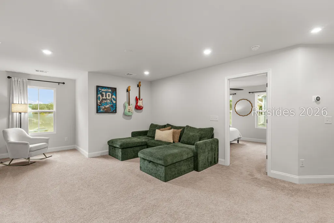
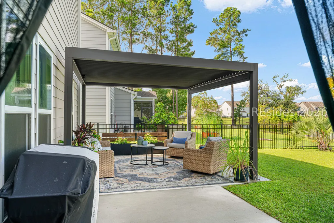
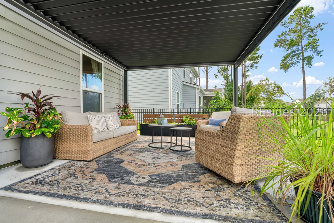
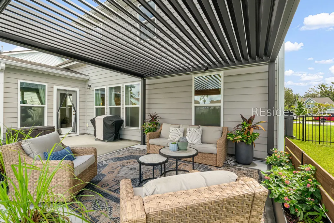
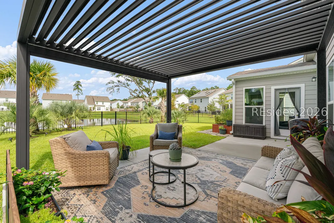
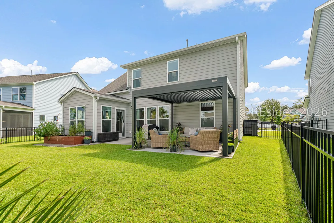
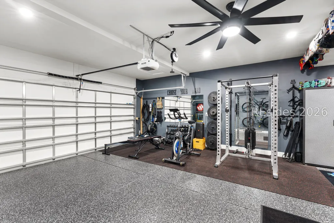
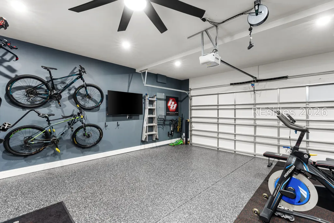
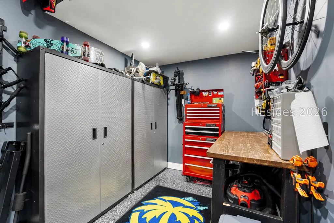
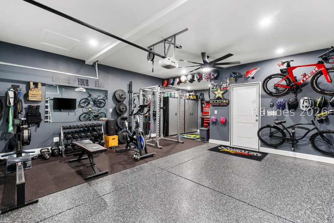
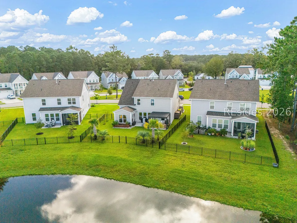
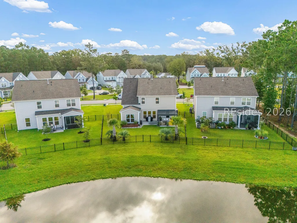
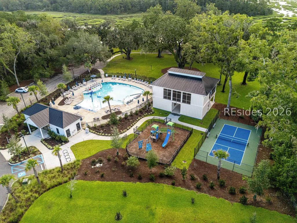
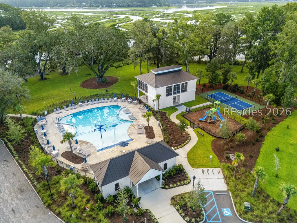
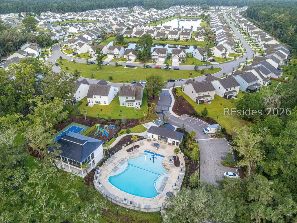
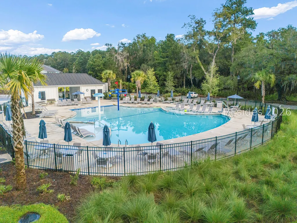
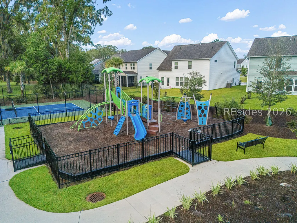
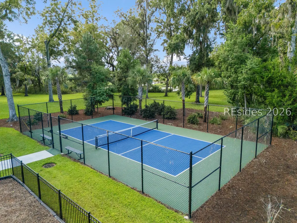
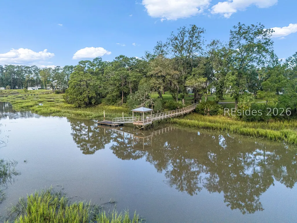
Lowcountry architecture, elevated at every turn - and backed by more than $120,000 in upgrades. Set on a serene lagoon in the riverfront community of Malind Bluff, this almost new property pairs thoughtful design with a level of finish rarely found at this price point, all moments from one of South Carolina's top-ranked public elementary schools. Inside, upgraded lighting, faucets, hardware, and premium mirrors set a refined tone throughout. The kitchen features premium cabinetry, quartz countertops, and an upgraded backsplash, flowing into a custom butler's pantry with full pantry cabinetry, floating shelves, a butcher-block counter, and a beverage refrigerator. A rare sunroom adds approximately 121SF of conditioned living space bathed in light. A first-floor office offers a dedicated workspace, while a custom powder room completes the main level. Upstairs, four bedrooms include a primary suite with custom his-and-hers closets, joined by a loft with multi-setting lighting - flex space ready for media, playroom, or guests. Outdoors is where this home truly distinguishes itself. An expanded patio is anchored by a 13' 13' Pergolux pergola with adjustable louvers, integrated gutters, LED lighting, and retractable screen - the ideal vantage for those tranquil lagoon views. Extensive front and rear landscaping and hardscaping include custom brickwork, pavers, six palm trees, and a raised garden bed. The fully fenced yard with three gates is ready for four-legged family members, and dusk-to-dawn lighting, a widened driveway, and an upgraded gutter system add everyday polish. The fully finished garage is a standout: insulated, including door panels, painted interior, premium polyurethane flooring, oversized ceiling fan, recessed lighting, additional outlets, and a retractable screened opening. Malind Bluff's amenities extend the experience: a resort-style pool, pickleball courts, playground, and pavilion, plus a community day dock for kayaking, fishing, or a quiet moment on the water. Old Town Bluffton and Hilton Head Island are minutes away. At 554 Danner Drive, the work is done - all that remains is to move in.
| Price History | |
|---|---|
| 9/3/2026 | Listed $679,000 |
General Features
| Heating | Central |
|---|---|
| Cooling | Central Air |
| Roof | Asphalt |
| Appliances | Dryer,Dishwasher,Disposal,Gas Range,Microwave,Oven,Refrigerator,Wine Cooler,Washer,Tankless Water Heater |
| Garage Spaces | 2 |
| Patio/Porch Features | Front Porch,Patio |
| Architectural Style | Two Story |
| Pool Features | Community |
| Construction Materials | Composite Siding |
| Year Built | 2024 |
| View | Lagoon |
| Stories Count | 2 |
| Property Subtype | Single Family Residence |
| County | Beaufort |
| Property Type | Residential |
| Association Amenities | Dock,Pickleball,Pool,Guard |
| Energy Efficient | Water Heater |
| Subdivision Name | MALIND BLUFF |
| Garage Y/N | true |
| Full Baths | 3 |
| Special Listing Conditions | None |
| Status | Active |
| City | Bluffton |
| MLS Area | Bluffton/General |
| Lot Size Units | Acres |
| Listing Terms | Cash,Conventional |
| MLS Area Minor | 170 North to Oldfield |
| Virtual Tour | https://vimeo.com/1224013270 |
| Standard Status | Active |
| Tax Lot | 197 |
| Property Sub Type Additional | Single Family Residence |
Interior Features
| Interior Amenities | Attic,Ceiling Fan(s),Multiple Closets,Pull Down Attic Stairs,Upper Level Primary,Unfinished Walls,Loft,Pantry |
|---|---|
| Flooring | Carpet,Luxury Vinyl,Luxury VinylPlank,Tile |
| Furnished Y/N | Unfurnished |
| Air Conditioning Y/N | true |
| Window Features | Insulated Windows,Screens |
| Half Baths | 1 |
| Total Bedrooms | 4 |
Exterior Features
| Exterior Amenities | Sprinkler/Irrigation,Paved Driveway,Patio,Storage |
|---|---|
| Parking Features | Garage,Two Car Garage |
| Lot Features | < 1/4 Acre |
| Water Source | Public |
| Lot Size Area | 0.18 |
| Builder Model | Continental |
Amenities
- Foreclosure
- Views
- Short Sale
- New Construction
- Adult 55+
- Lease To Own
- No HOA Fees
- Furnished
- Primary On Main
- Air Conditioning
- Seller Finance
- Green
- Fixer Upper
- Horse
- Golf
- Fireplace
- Deck
- Garage
- Basement
- Pool
Property vs Single Family Average in 29909
Price
Year Built
In The Neighborhood
Water Views
Okatie
$ 549,900
- Type
- Single Family
- Size
- 2,053 SqFt
- Rooms
- 3 Beds + 2 Baths
 Greenplate Group Brokered by eXp Realty
Reduced
Bluffton
$ 655,000
- Type
- Single Family
- Size
- 3,156 SqFt
- Rooms
- 5 Beds + 4 Baths
Howard Hanna Allen Tate Lowcountry
Reduced
Bluffton
$ 629,500
- Type
- Single Family
- Size
- 2,934 SqFt
- Rooms
- 5 Beds + 3 Baths
The Homesfinder Realty Group
Reduced
Okatie
$ 449,900
- Type
- Single Family
- Size
- 2,300 SqFt
- Rooms
- 4 Beds + 2.5 Baths
Howard Hanna Allen Tate Lowcountry
Reduced
Okatie
$ 688,000
- Type
- Single Family
- Size
- 3,182 SqFt
- Rooms
- 6 Beds + 4.5 Baths
Maxey Blackstream Christie's International Real Estate
Reduced
Okatie
$ 599,000
- Type
- Single Family
- Size
- 2,765 SqFt
- Rooms
- 4 Beds + 2.5 Baths
Keller Williams Realty
Reduced
Okatie
$ 715,000
- Type
- Single Family
- Size
- 3,090 SqFt
- Rooms
- 4 Beds + 3 Baths
Berkshire Hathaway HomeServices Hilton Head Bluffton Realty
Reduced
Okatie
$ 670,000
- Type
- Single Family
- Size
- 3,128 SqFt
- Rooms
- 5 Beds + 4 Baths
Keller Williams Realty
Reduced
Bluffton
$ 645,000
- Type
- Single Family
- Size
- 3,128 SqFt
- Rooms
- 5 Beds + 4 Baths
Hilton Head Real Estate LLC
Reduced
Okatie
$ 585,000
- Type
- Single Family
- Size
- 2,811 SqFt
- Rooms
- 5 Beds + 3 Baths
 Tideland Realty Inc

